

Address
1869 Empire Road, Wickliffe, OH
Price
$ 269,900
Property Attributes
- MLS#5244347
- TypeSingle Family
- Listing Status Pending
- CountyLake
- CityWickliffe
- Neighborhoodoverlook estates
- Zip44092
- Style
- Year Built1971
- Taxes$ 3872
- Price$ 269,900
- Bedrooms3
- Full Bathrooms2
- Half Bathrooms0
- Sqr Footage1278
- Lot Size0.215 Acres
Data Source:
MLSNow
Property Description
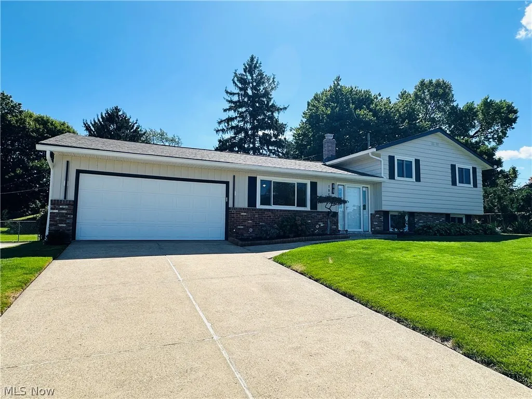
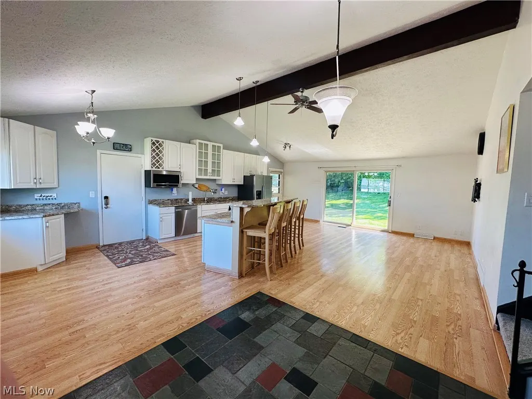
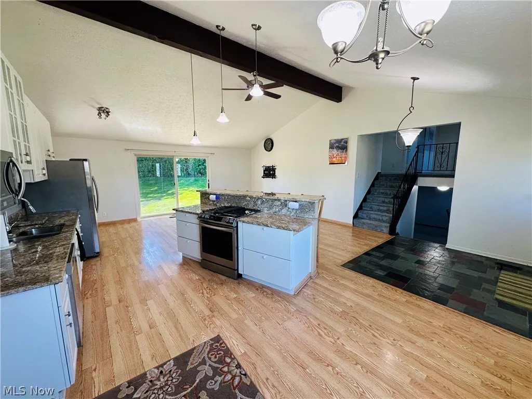
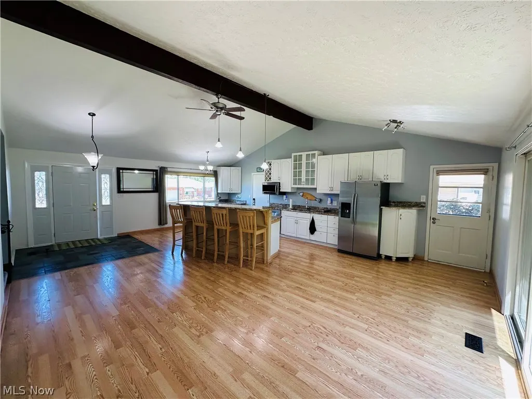
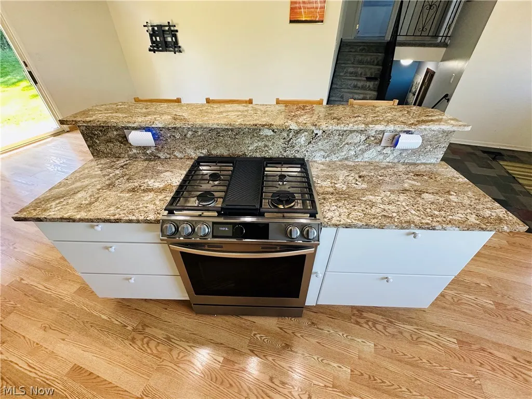
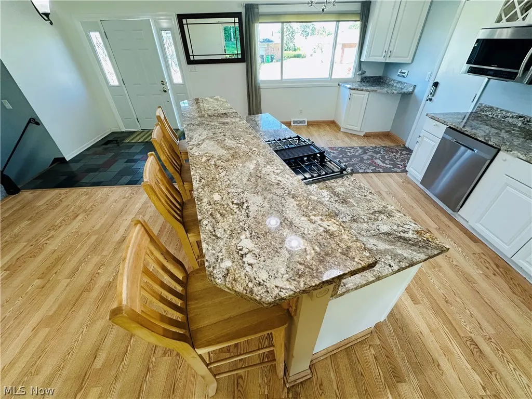
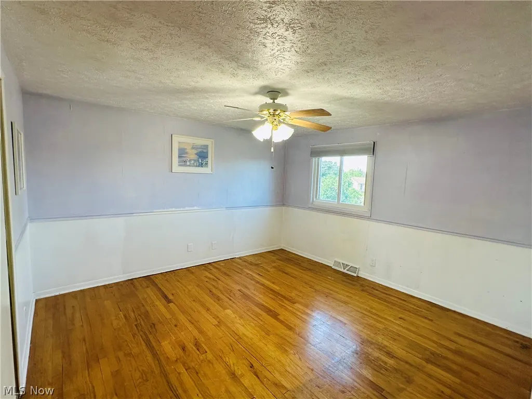
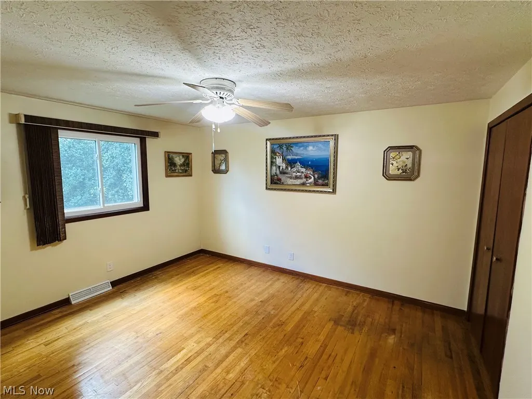
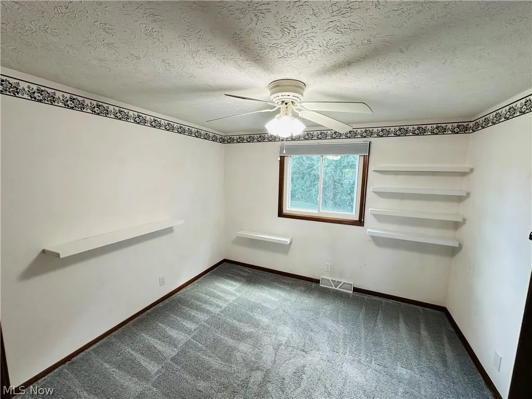
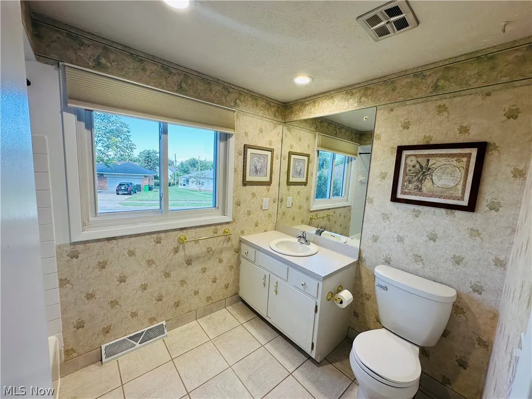
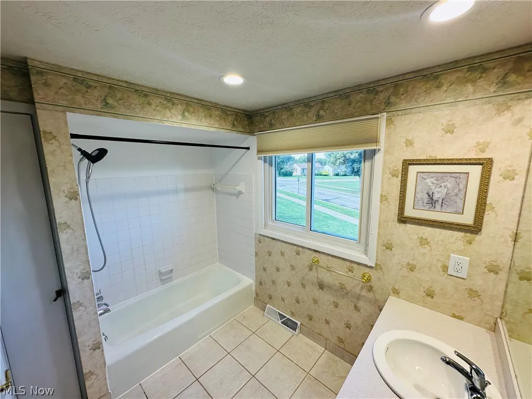
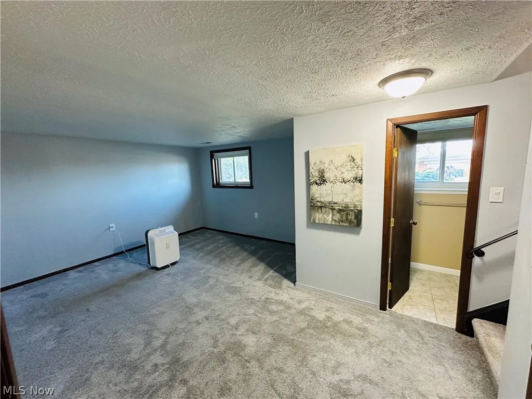
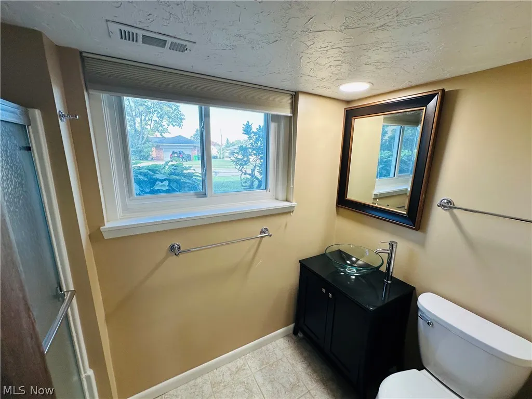
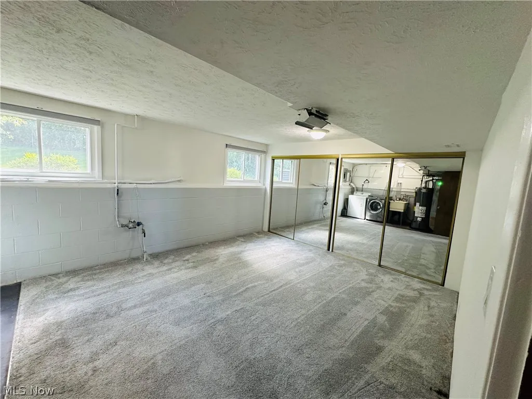
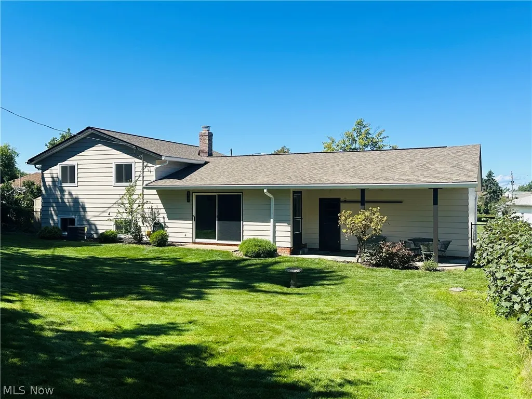
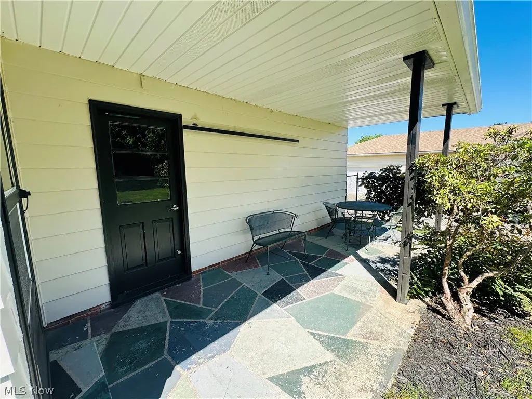
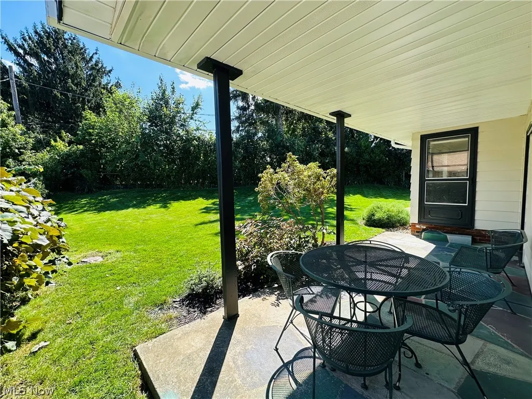
Remodeled South Wickliffe Split level with 3 Bedrooms and 2 Baths. The home is impeccable with quality updates throughout. The home has a new roof with a 50 year transferrable warranty. The house features Newer windows, Newer furnace, Newer a/c, New hot water tank and so much more. The exterior is brick and aluminum siding. The aluminum siding was recently painted and ventilation was put in all of the soffits. The backyard porch and patio overlook a private tranquil setting. The home electrical panel is new and all of the outlets have been changed in the house. The gutters were replaced and customized to be 6 inches wide along with gutter guards. The front entrance door is new and the storm door offers a nice entry to the home. The first floor is amazing with an open floor plan. The open concept allows for a huge kitchen with many upgrades. Custom built cabinets with dovetail and self closing features. The kitchen island has a very tasteful granite countertop. The high end kitchen appliances are all included in the sale of the home. The exterior chimney was professionally tuck pointed. The vaulted ceiling on the first floor with laminate flooring makes for a great living or entertaining space. The home passed the Wickliffe point of sale inspection and sewer and dye test. The home is professionally landscaped and located near all conveniences. The curb appeal and quality throughout make this home truly move in ready.
| Price History | |
|---|---|
| 9/11/2026 | Listed $269,900 |
General Features
| Sewer | None |
|---|---|
| Heating | Forced Air,Gas |
| Cooling | Central Air,Ceiling Fan(s) |
| Utilities | Sewer Not Available |
| Possession | Delivery Of Deed |
| Roof | Asphalt,Fiberglass |
| Appliances | Cooktop,Dryer,Dishwasher,Disposal,Microwave,Refrigerator,Washer |
| Garage Spaces | 2 |
| Patio/Porch Features | Rear Porch,Patio,Porch |
| Architectural Style | Split Level |
| Security Features | Smoke Detector(s) |
| Construction Materials | Aluminum Siding,Brick |
| Year Built | 1971 |
| Stories Count | 2 |
| Township | Wickliffe |
| Levels | Two,Multi/Split |
| Property Subtype | Single Family Residence |
| Tax Year | 2025 |
| Accessibility | None |
| County | Lake |
| Property Type | Residential |
| HOA | false |
| Attached Garage | true |
| Subdivision Name | overlook estates |
| Facing Direction | West |
| Garage Y/N | true |
| Total Rooms | 7 |
| Full Baths | 2 |
| Status | Pending |
| Directions | johnny cake ridge road to rush to empire. near pine ridge golf course |
| ModificationTimestamp | 2026-09-15T16:19:25.590-00:00 |
| City | Wickliffe |
| High School District | Wickliffe CSD - 4308 |
| Lot Size Units | Acres |
| Carport Y/N | false |
| Property Attached Y/N | false |
| Land Lease Y/N | false |
| Tax Annual Amount | 3872 |
| Home Warranty Y/N | false |
| Property Condition | Updated/Remodeled |
| Living Area Units | Square Feet |
| Standard Status | Pending |
| Occupancy Type | Owner |
| Middle/Junior School District | Wickliffe CSD - 4308 |
| Elementary School District | Wickliffe CSD - 4308 |
| Year Built Source | Public Records |
| Property Sub Type Additional | Single Family Residence |
| PostalCity | WICKLIFFE |
Interior Features
| Interior Amenities | Ceiling Fan(s),Eat-in Kitchen,High Ceilings |
|---|---|
| Basement | Finished,Partial |
| Fireplace Features | None |
| Total Stories | 2 |
| Basement (Y/N) | true |
| Air Conditioning Y/N | true |
| Heating Y/N | true |
| Window Features | Double Pane Windows |
| Fireplace Y/N | false |
| Above Grade Finished Area | 1278 |
| Laundry Features | Electric Dryer Hookup,In Basement |
| Total Bedrooms | 3 |
| Below Grade Finished Area | 400 |
| Below Grade Finished Area Source | Other |
| Above Grade Finished Area Source | Realist |
| Total Baths | 2 |
Exterior Features
| Fencing | None |
|---|---|
| Parking Features | Attached,Garage Faces Front,Garage,Garage Door Opener,Paved |
| Lot Features | Back Yard,City Lot,Front Yard,Landscaped,Wooded |
| Water Source | Public |
| Lot Size Area | 0.215 |
| Foundation Details | Block |
| Lot Dimensions | 95XIRR |
| Lot Size Acres | 0.215 |
| Lot Size Source | Public Records |
| Waterfront Y/N | false |
Amenities
- Foreclosure
- Views
- Short Sale
- New Construction
- Adult 55+
- Lease To Own
- No HOA Fees
- Furnished
- Primary On Main
- Air Conditioning
- Seller Finance
- Green
- Fixer Upper
- Horse
- Golf
- Fireplace
- Deck
- Garage
- Basement
- Pool
Property vs Single Family Average in 44092
Price
Taxes
Year Built

 © MLS Now, INC - Northern Ohio Regional Multiple Listing Service All information deemed reliable but not guaranteed. All properties are subject to prior sale, change or withdrawal. Neither listing broker(s) or information provider(s) shall be responsible for any typographical errors, misinformation, misprints and shall be held totally harmless. Listing(s) information is provided for consumer's personal, non-commercial use and may not be used for any purpose other than to identify prospective
